


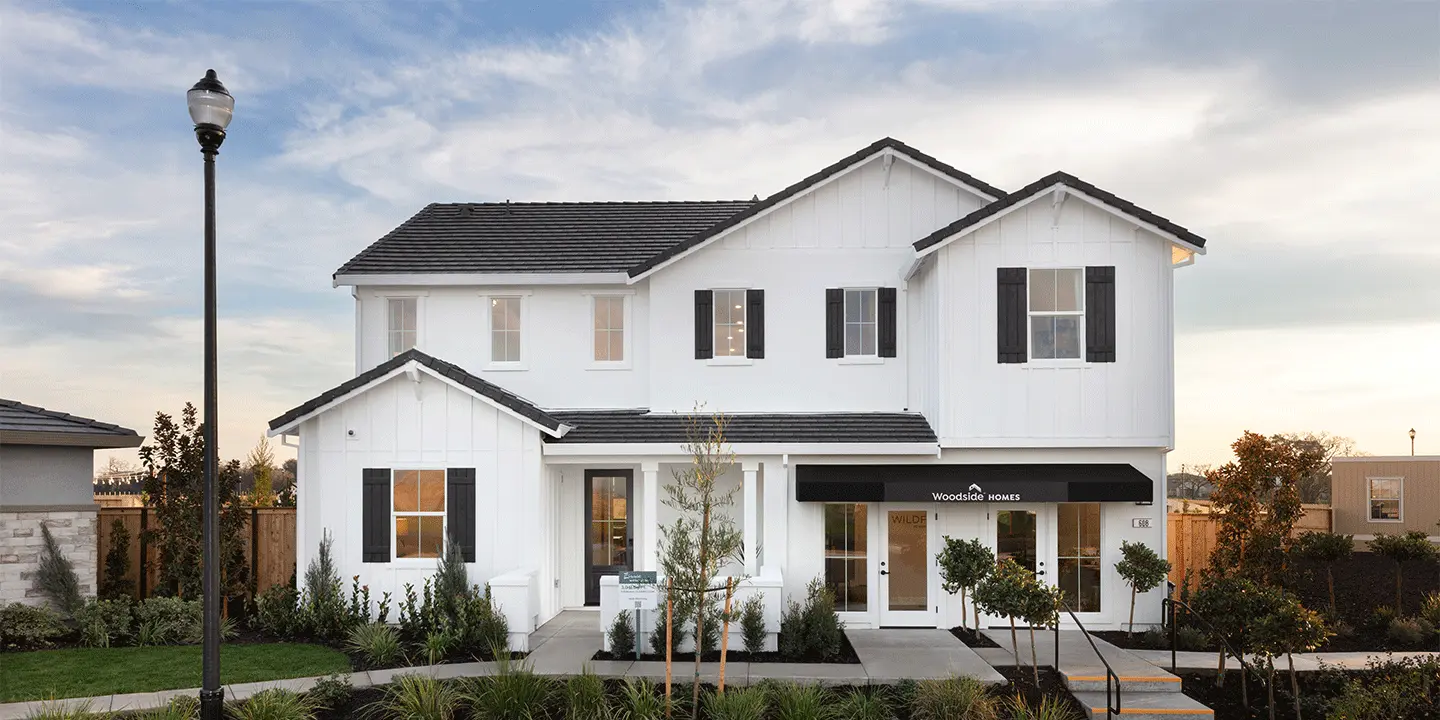
Zinnia | Lot 84
Zinnia | Lot 84
Experience the perfect blend of space, comfort, and flexibility in the Zinnia floor plan. Offering approximately 3,041 square feet, this thoughtfully designed two-story home features 5 bedrooms, 4.5 bathrooms, and a 3-car tandem garage, making it ideal for growing households, multigenerational living, or those who simply love extra space.
The main level is centered around an expansive open-concept living area that seamlessly connects the kitchen, dining, and great room, creating the perfect environment for everyday living and entertaining. A dedicated office/work area provides a quiet space for remote work or study, while practical features like a drop zone help keep busy households organized.
Upstairs, the luxurious primary suite serves as a private retreat, highlighted by an oversized walk-in closet and a spa-inspired bath designed for relaxation. Additional bedrooms offer comfortable accommodations for family and guests, while the home's flexible layout can adapt to a variety of lifestyle needs, including fitness, hobby, or recreation spaces.
 3 Beds
 3 Baths
 2 Garage
 2,330 Sq Ft
