


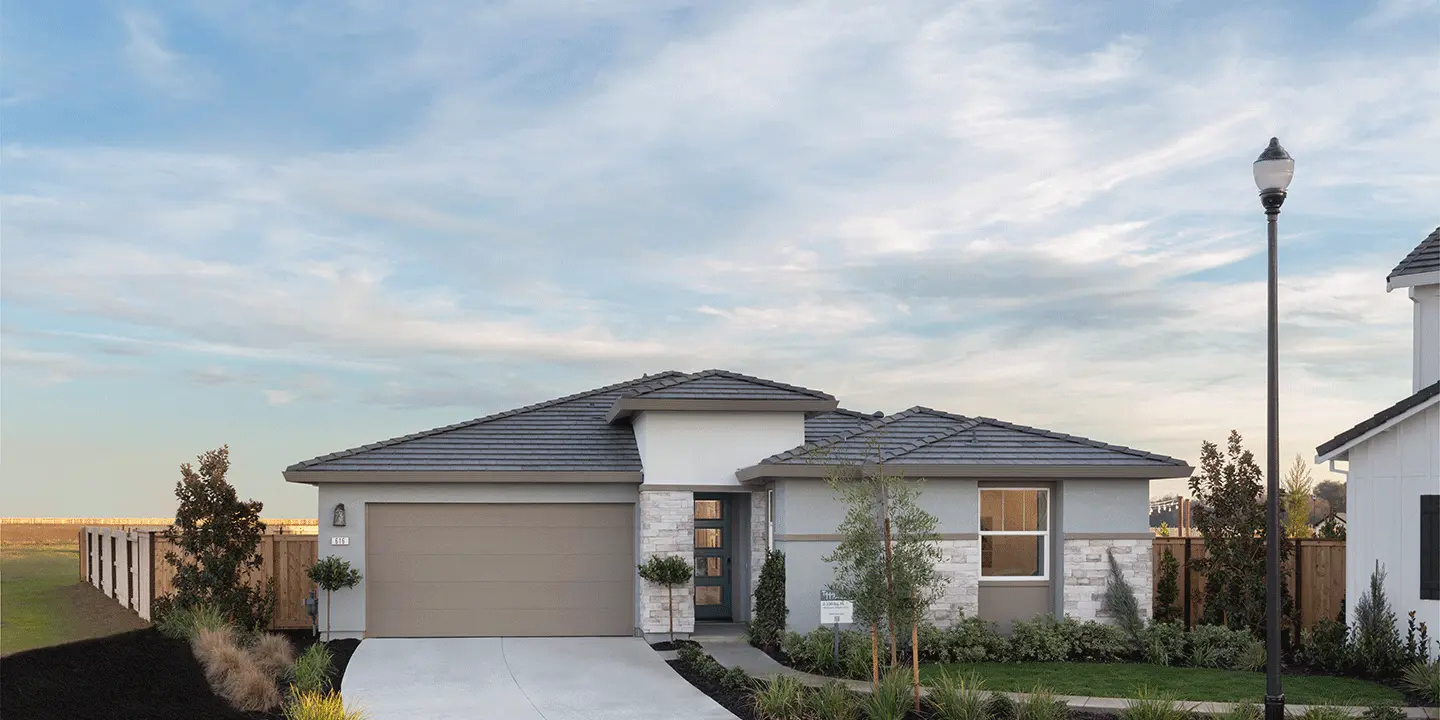
Poppy | Lot 85
Poppy | Lot 85
Designed for comfortable single-story living, the Poppy floor plan offers approximately 2,330 square feet of thoughtfully designed space with 3 bedrooms, 3 bathrooms, and a 2-bay garage. This versatile layout combines open-concept living with flexible spaces that can adapt to your family's changing needs.
At the heart of the home, an expansive great room, dining area, and gourmet kitchen create a seamless gathering space perfect for everyday living and entertaining. The kitchen features a large pantry, generous prep space, and a convenient drop zone just off the garage entry, helping keep daily life organized and efficient. Large sliding glass doors connect the main living area to the covered California Room, extending your living space outdoors for year-round enjoyment.
Privately situated at the rear of the home, the luxurious primary suite offers a peaceful retreat complete with a spacious walk-in closet and an elegant ensuite bath. Secondary bedrooms are positioned to provide privacy for family members or guests, while a centrally located teen room/flex space offers endless possibilities as a media room, playroom, home office, or fitness area.
 3 Beds
 3 Baths
 2 Garage
 2,330 Sq Ft
