


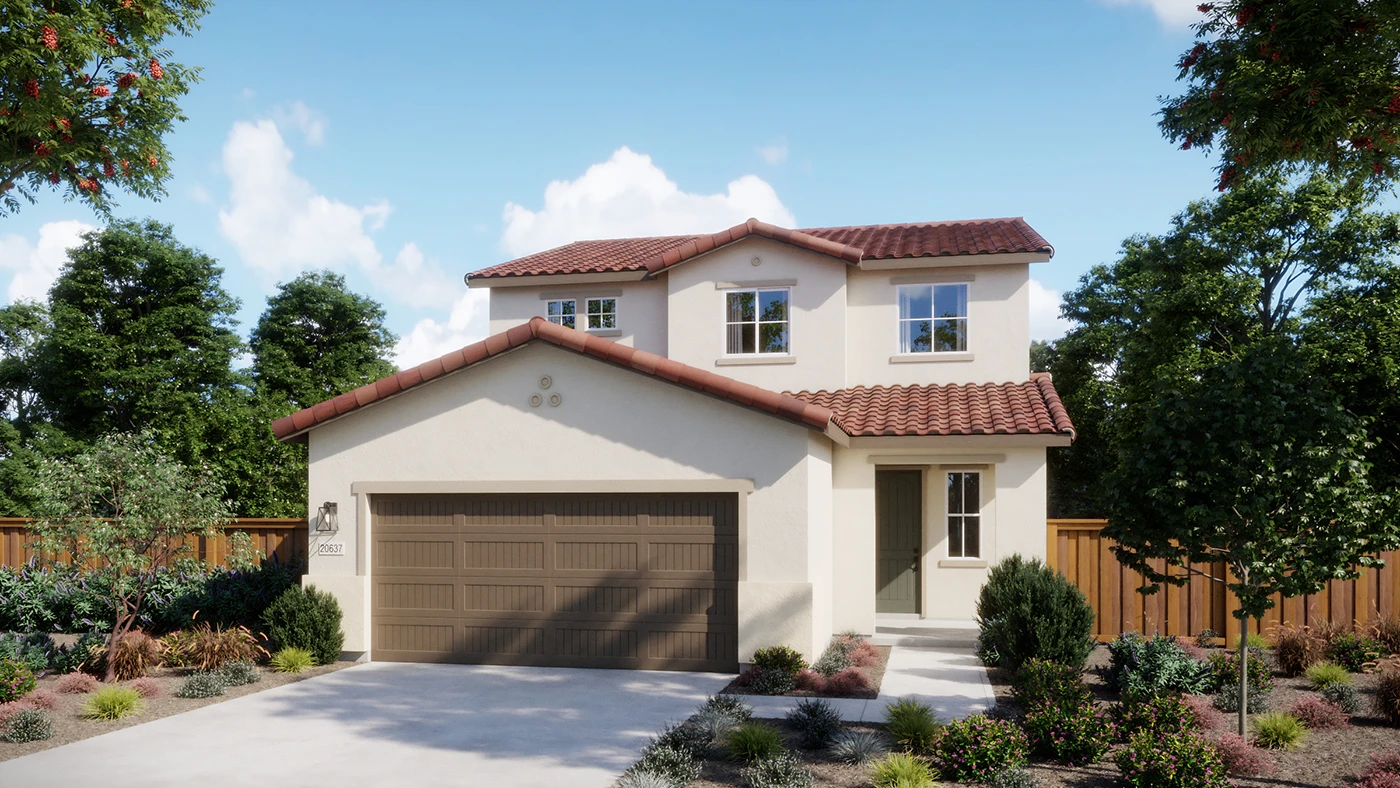
Haven | Lot 17
The Haven floor plan combines flexible living spaces with a thoughtfully designed two-story layout. The open-concept main level features a spacious great room, dining area, and well-appointed kitchen with a center island and pantry, creating an ideal setting for gathering with family and friends. A main-floor bedroom with an adjacent full bath offers added versatility for guests, a home office, or multi-generational living. A welcoming foyer, covered porch, and attached two-car garage complete the functional first-floor design.
Upstairs, the private primary suite serves as a relaxing retreat, featuring a generous walk-in closet and an en-suite bath with dual sinks. Two additional bedrooms share a full bath, while a conveniently located laundry room helps simplify daily routines. The open-to-below feature adds visual interest and enhances the home's airy feel, creating a bright and inviting atmosphere throughout.
Thoughtful design, flexible living spaces, and modern comfort come together in the Haven floor plan. Schedule your tour today and discover all this beautiful home has to offer.
 3 Beds
 2.5 Baths
 2 Garage
 1,670 Sq Ft
