


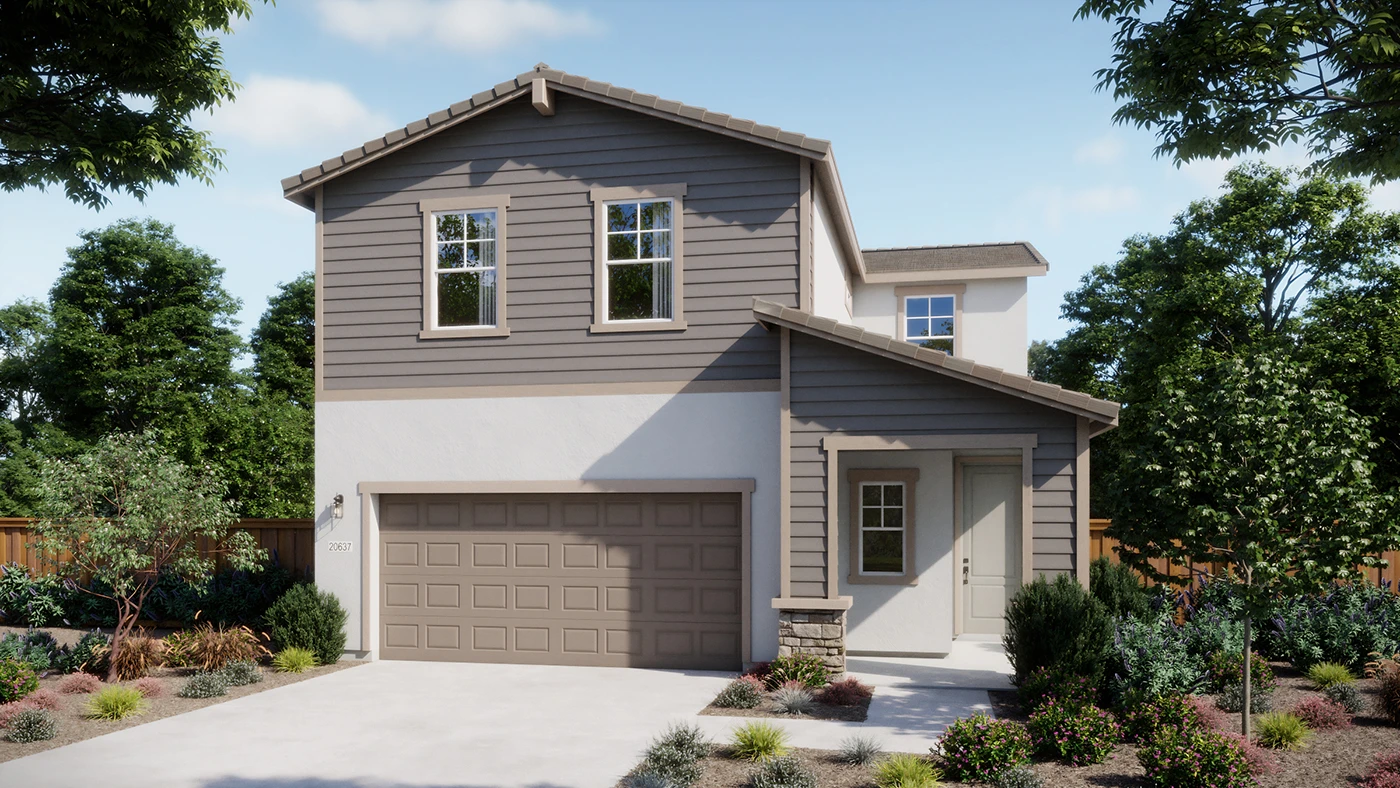
Brook | Lot 15
Discover the thoughtfully designed Brook floor plan at Willow at Cypress. This inviting two-story home features an open-concept main level with a spacious great room, bright dining area, and well-appointed kitchen with a center island and walk-in pantry, creating the perfect space for everyday living and entertaining. A welcoming foyer with built-in bench, convenient powder room, and attached two-car garage add functionality and charm to the home's layout.
Upstairs, the private primary suite offers a generous walk-in closet and an en-suite bath with dual sinks. Two secondary bedrooms, a full bath, centrally located laundry room, and versatile loft provide flexible living space ideal for a home office, media room, or play area. Thoughtful design, efficient use of space, and modern comfort make this home an exceptional choice for today's lifestyle. Experience everything this thoughtfully designed home has to offer. Schedule your tour today.
 3 Beds
 2.5 Baths
 2 Garage
 1,670 Sq Ft
