


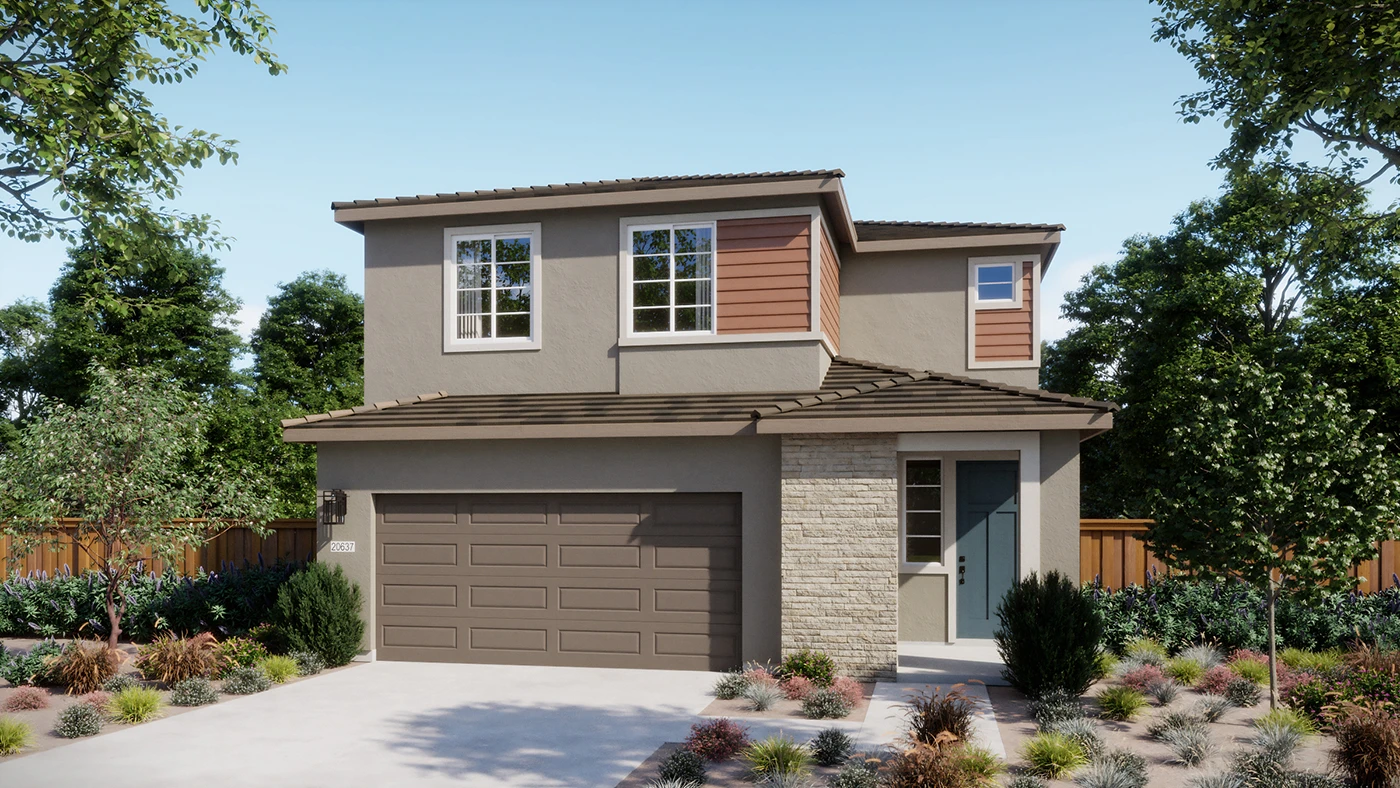
Fern | Lot 16
The Fern floor plan offers thoughtfully designed two-story living with an open-concept layout that makes everyday life and entertaining effortless. The main floor showcases a well-appointed kitchen with a center island and pantry, flowing seamlessly into the dining area and spacious great room. A welcoming foyer, convenient powder room, and attached two-car garage add both comfort and functionality to the home's smart design.
Upstairs, the private primary suite provides a relaxing retreat with a walk-in closet and an en-suite bath. Two additional bedrooms share a full hall bath, while the centrally located laundry room offers added convenience. With its efficient use of space and contemporary layout, the Fern is designed to meet the needs of today's homeowners.
Enjoy the perfect balance of style, comfort, and everyday convenience in the Fern floor plan. Schedule your tour today and discover all this beautiful home has to offer.
 3 Beds
 2.5 Baths
 2 Garage
 1,670 Sq Ft
