


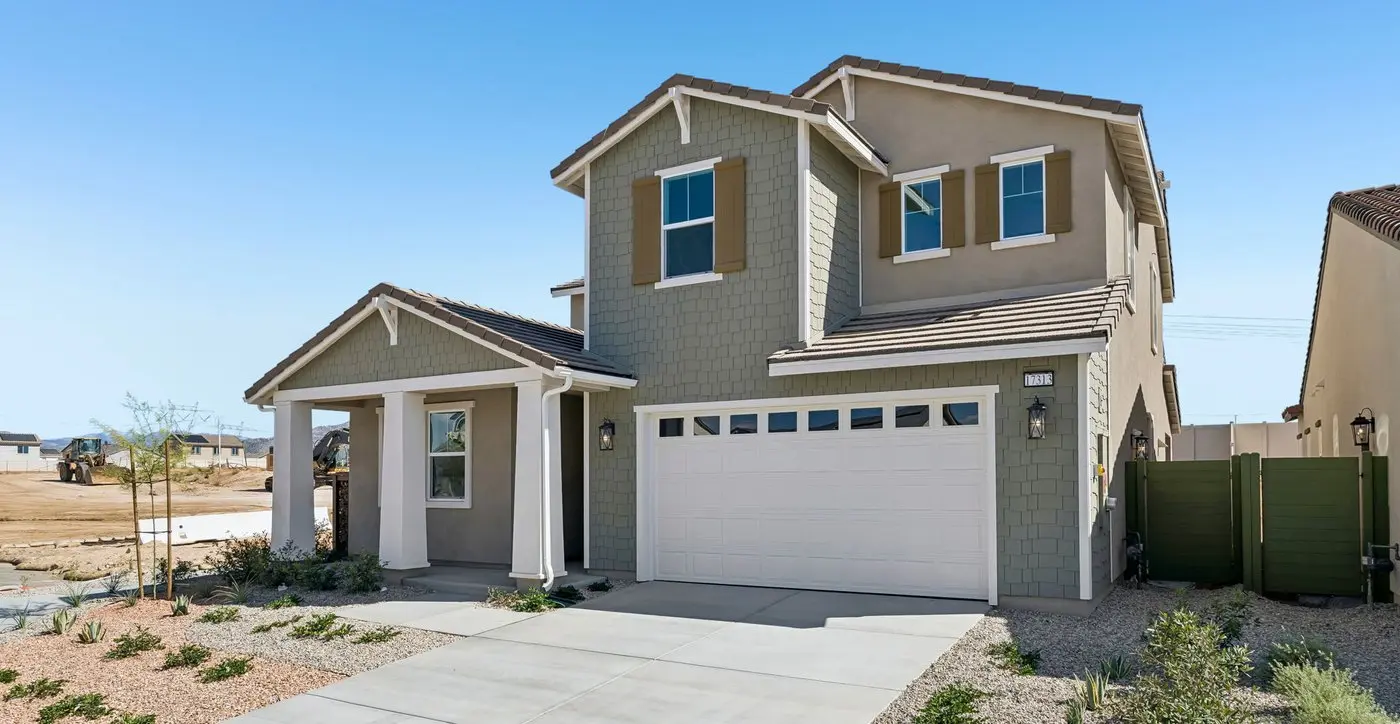
Vega | Plan 2B | Lot 28
Vega | Plan 2B | Lot 28
Designed for modern living, this thoughtfully crafted home offers an inviting blend of style, comfort, and functionality. The open-concept layout creates a seamless flow between the kitchen, dining, and living areas, making it ideal for both everyday living and entertaining. Large windows throughout the home fill the space with natural light, enhancing the bright and airy atmosphere, especially in the great room which boasts a volume ceiling.
The contemporary kitchen features sleek cabinetry, quartz countertops, stainless steel appliances, and an oversized island that serves as both a gathering space and a functional centerpiece. Designer-selected finishes, modern fixtures, and clean architectural lines add a sophisticated touch throughout the home.
Spacious living areas provide flexibility for relaxing, hosting family and friends, or working from home, while well-appointed bedrooms offer comfort and privacy. The primary suite serves as a peaceful retreat with a generous layout, spa-inspired bath, and ample storage.
Blending modern design with everyday practicality, this home delivers the perfect balance of elegance and livability in one of Hesperia's premier new communities, offering residents a stylish place to call home with easy access to shopping, dining, recreation, and the natural beauty of the surrounding High Desert. Located within the Silverwood masterplan, this home has access to amenities including walking trails, a community pool, multiple parks, and more.
 3 Beds
 2.5 Baths
 2 Garage
 1,824 Sq Ft
