


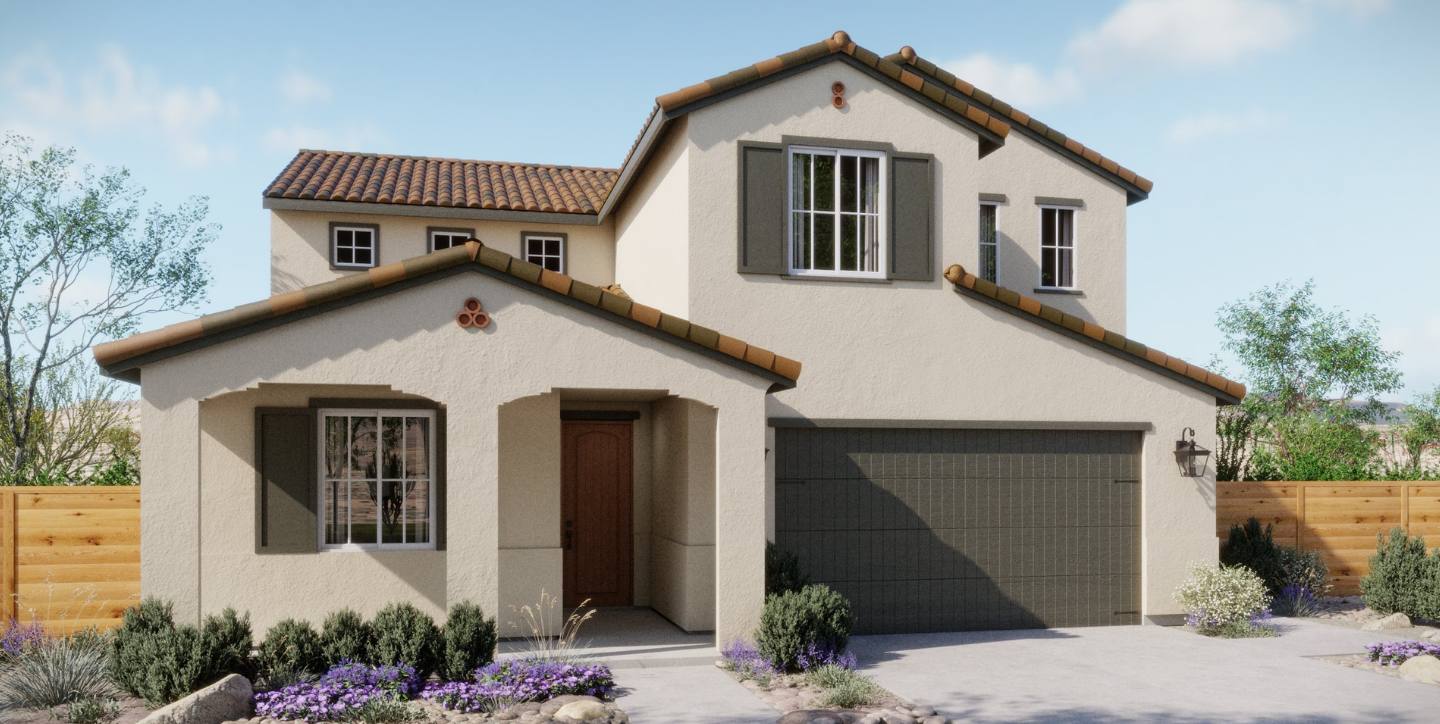
Vega | Plan 2AR | Lot 32
Vega | Plan 2AR | Lot 32
For those who have been waiting for the right opportunity at Sunset Ridge, this is it. Homesite 32 is the final available Vega floorplan in the community, offering the spacious design, flexible living spaces, and welcoming atmosphere that have made this home a favorite among buyers. A dramatic two-story living room filled with natural light anchors the home, flowing into an open-concept kitchen and dining area designed for both everyday living and entertaining. The kitchen features a large island, abundant counter space, extensive cabinetry, and a generous walk-in pantry, while multiple under-stair storage areas provide thoughtful solutions for staying organized. A secondary bedroom and full bath on the first floor offer flexibility for guests or multigenerational living.
Upstairs, a pocket office creates the perfect space for working from home, homework, or pursuing hobbies. The second floor also includes two additional bedrooms, a dual-sink secondary bath, and a conveniently located laundry room with upper cabinet storage. The private primary suite offers a spacious retreat, complete with a walk-in closet, dual sinks, and a large walk-in shower.
Located within the Silverwood master-planned community, Sunset Ridge residents enjoy access to an expanding collection of parks, trails, open spaces, and recreational amenities designed to support an active lifestyle and foster a strong sense of community.
 3 Beds
 2.5 Baths
 2 Garage
 1,824 Sq Ft
