


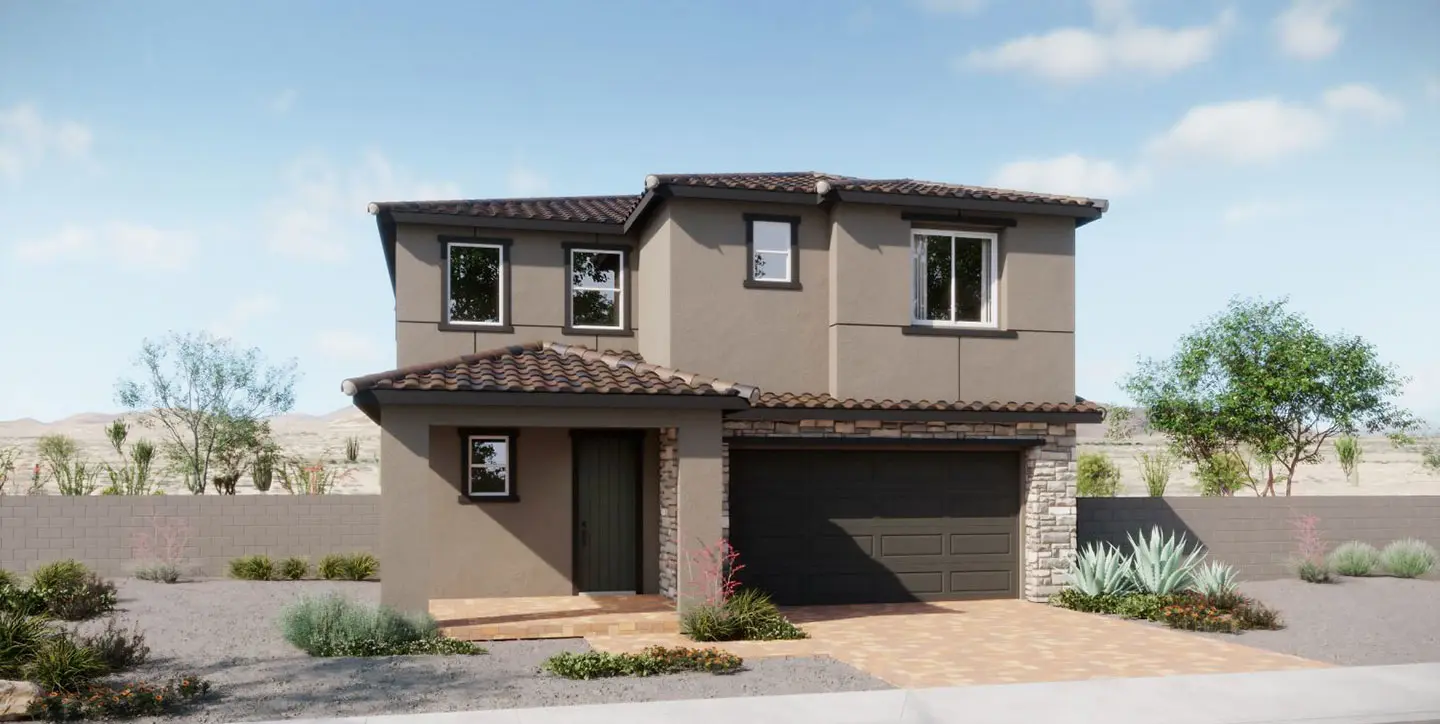
Oakley - Lot 181
Oakley - Lot 181
Expected completion in November.
Located in the Sunstone master-planned community in Northwest Las Vegas, this thoughtfully designed home welcomes you with a charming front porch and inviting curb appeal. Inside, an open-concept layout creates a seamless connection between the great room, dining area, and kitchen, making the entire space feel bright, spacious, and ready for everyday living. Designed to be the centerpiece of the home, the kitchen features a super-sized island, double ovens, abundant cabinetry, and a walk-in pantry that provides exceptional storage and organization. Just off the great room, upgraded 12' sliding glass doors open to a covered patio, creating an effortless transition between indoor and outdoor living.
Upstairs, a centrally located loft serves as a versatile space for movie nights, gaming, relaxing, or creating a dedicated hobby area. Nearby, two secondary bedrooms and a conveniently located laundry room help keep everyday routines simple and efficient. The primary suite offers a relaxing retreat at the end of the day. Enjoy direct access to a private deck, creating a peaceful outdoor escape, while the spa-inspired bathroom and spacious layout elevate everyday comfort. Blending functional design with inviting living spaces, this Sunstone home is designed to complement a variety of lifestyles.
Book a tour today! Call (702) 957-1926 for more details.
 3–4 Beds
 2.5 Baths
 2 Garage
 2,441 Sq Ft
