

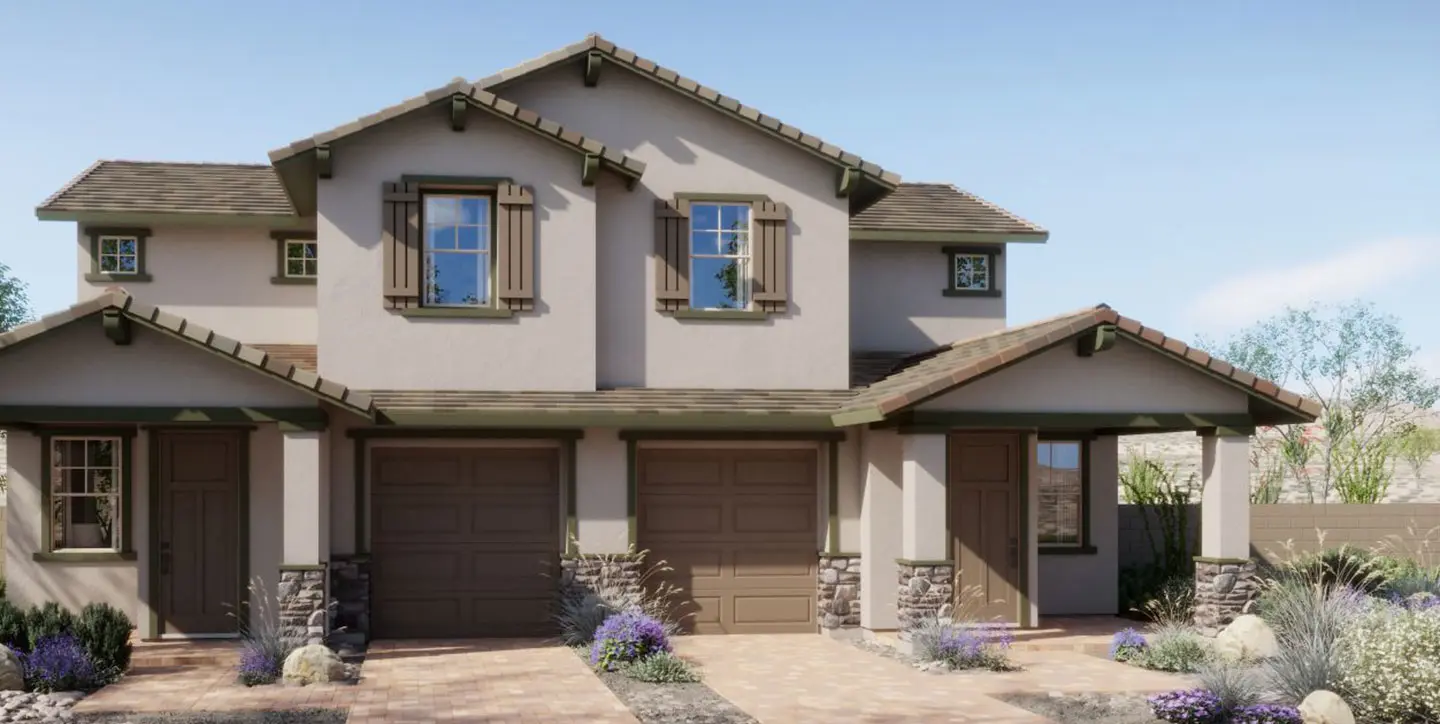
Charleston Plan 1 | Lot 48
Charleston Plan 1 | Lot 48
Expected completion in August.
Start the morning with coffee on the welcoming front porch before stepping into an open-concept main level that brings everyone together. The spacious kitchen, complete with a large island, walk-in pantry, and dedicated work-plus space, creates the perfect setting for everything from meal prep and homework sessions to weekend brunches with friends.
The dining area flows seamlessly into the bright living room, making entertaining easy and everyday moments more connected. A convenient drop zone near the garage helps keep busy days organized, while smart storage solutions ensure everything has its place.
Upstairs, privacy and comfort take center stage. The primary suite offers a peaceful retreat at the end of the day, featuring a generous walk-in closet and spa-inspired bath designed for relaxation. A secondary bedroom suite provides flexibility for guests, family members, or a private home office, while the nearby laundry room makes daily routines more convenient.
Blending functional design with inviting spaces, this home is thoughtfully created for quiet mornings, lively gatherings, and every moment in between.
Book a tour of our Charleston model at Meridian today! Call (702) 957-1926 for more details.
 2 Beds
 2.5 Baths
 1 Garage
 1,418 Sq Ft
