


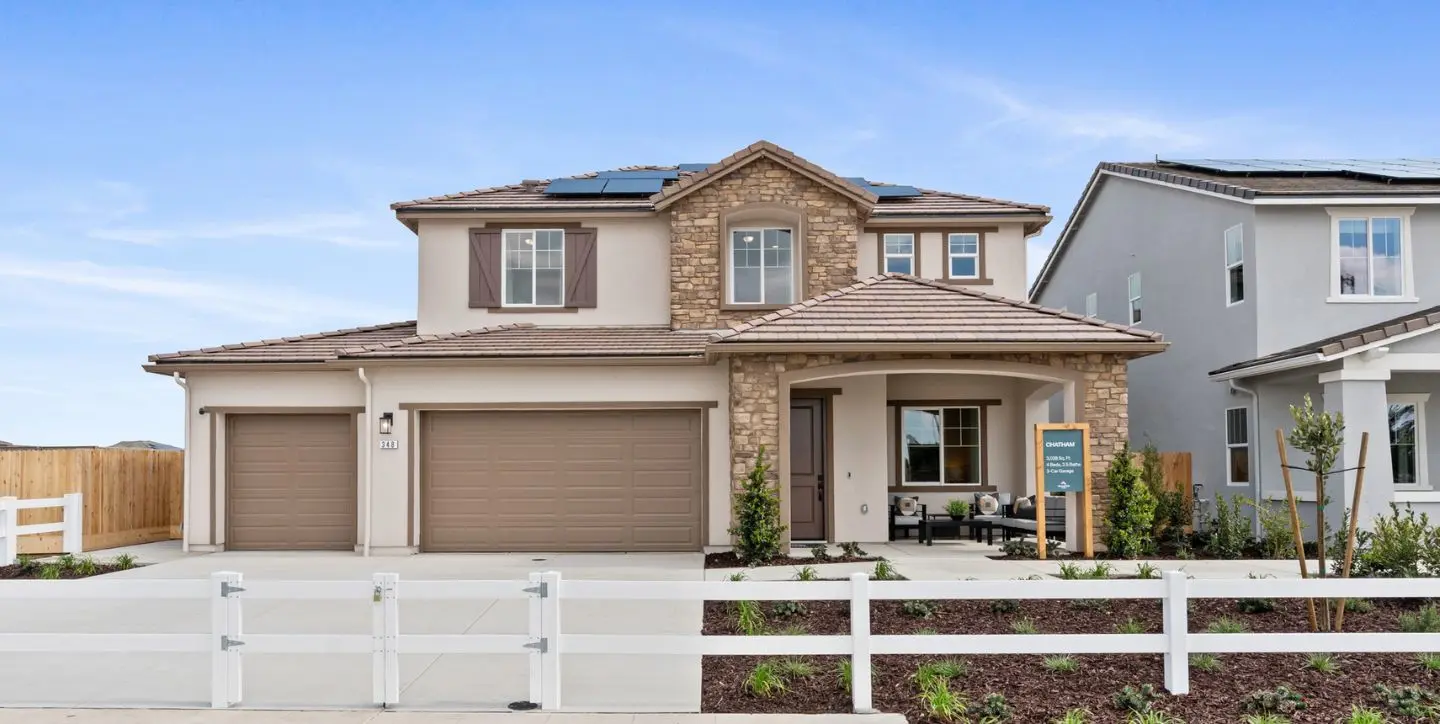
Chatham | Model Lot 1057
Chatham | Model Lot 1057
Beautifully designed model home showcasing exceptional designer upgrades and high-end finishes throughout. This thoughtfully crafted floor plan features a first-floor secondary bedroom, sitting room, additional storage space, and a spacious upstairs loft, offering flexibility for modern living.
The gourmet kitchen is the heart of the home, featuring Adonis White quartz countertops, a designer tile backsplash, sleek electric appliances, under-cabinet lighting, and rich Titanium-stained Lawford cabinetry throughout. The open-concept design flows seamlessly into the main living areas, creating an inviting space for everyday living and entertaining. LED recessed lighting enhances the great room, all bedrooms, and loft.
Upstairs, the expansive primary suite offers a private retreat with a freestanding soaking tub, walk-in tiled shower, Adonis White quartz countertops, and a stylish barn door. Matching quartz finishes continue in the secondary bath and laundry room, which also includes built-in cabinetry and a utility sink.
Enjoy the fully landscaped backyard, perfect for relaxing or gathering with family and friends. Adding even more versatility, the detached ADU features its own private bedroom, bathroom, and kitchenette—ideal for multigenerational living, guests, or a home office.
 3 Beds
 2 Baths
 2 Garage
 1,458 Sq Ft
