


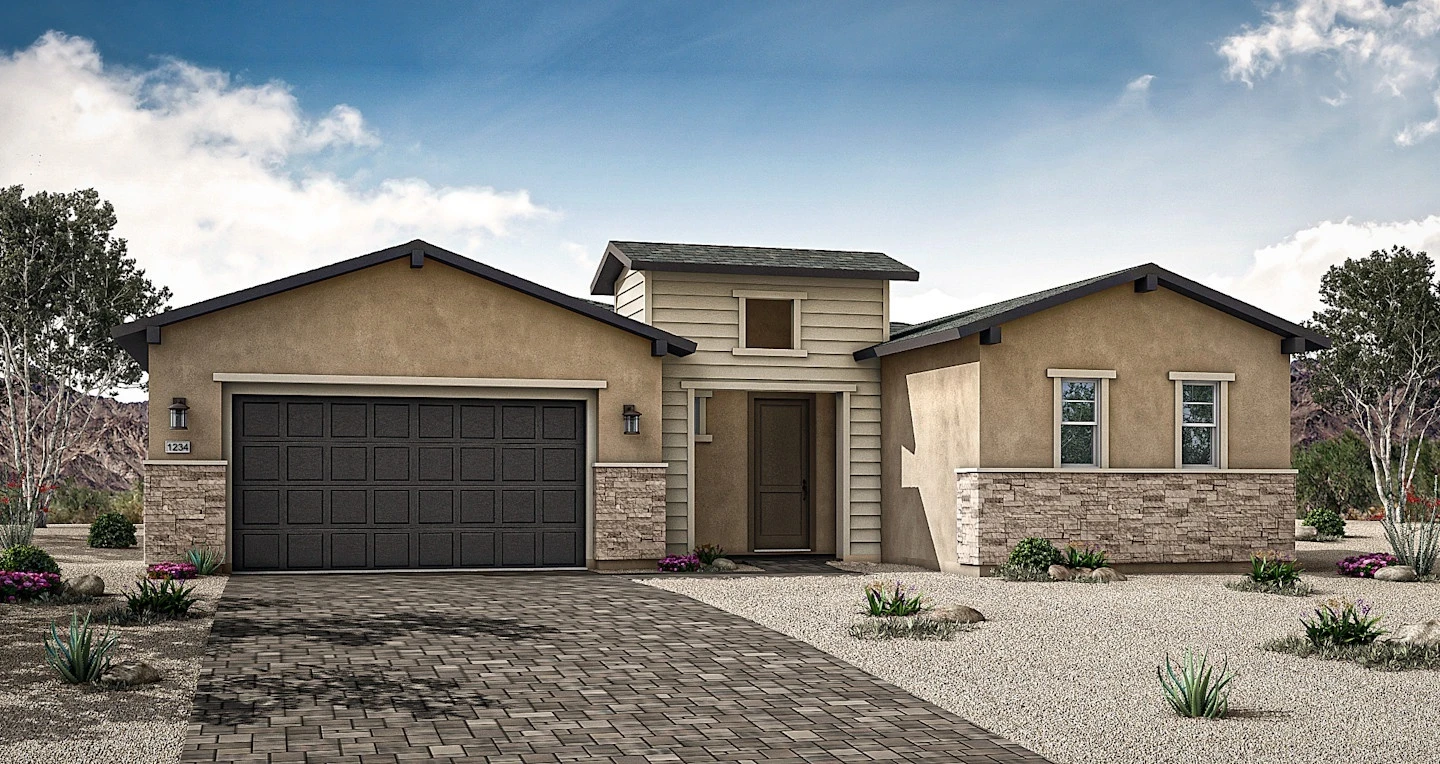
Eden | Lot 110
Eden | Lot 110
Welcome to the Eden | Lot 10. This stunning, 2,931 sq ft home boasts 3 bedrooms, 3.5 bathrooms, a 3-car garage, and a statement extended great room and extended covered patio. The kitchen enjoys direct access to the great room and separate dining room, with a morning kitchen and walk-in pantry that provide hidden space for prep and storage.
After a long day, enjoy the spa-like retreat of the primary bathroom, including an inviting freestanding tub and separate shower with a bench seat, as well as elegant split vanities.
For private work or relaxation space, enjoy the separate den with quick access to a separate courtyard on the side of the home. Secondary bedrooms near the front of the home include en suite bathrooms, perfect for hosting and multi-generational living.
The upgraded laundry room includes upper/lower cabinets, a prep sink, and a cleaning closet. In the tandem garage, a third space allows for plenty of room for storage or workspace with a utility sink for quick cleaning.
Homeowners in this master plan can also enjoy exclusive access to The Dells Clubhouse amenities, including a game/work room, pickleball courts, indoor gym, pool, and firepit.
Disclaimer: Exterior color scheme of this home does not match the rendering above - please see a Sales Consultant for more information.
 3–4 Beds
 3.5–4.5 Baths
 2 Garage
 2,312 Sq Ft
